
Zorlu Center
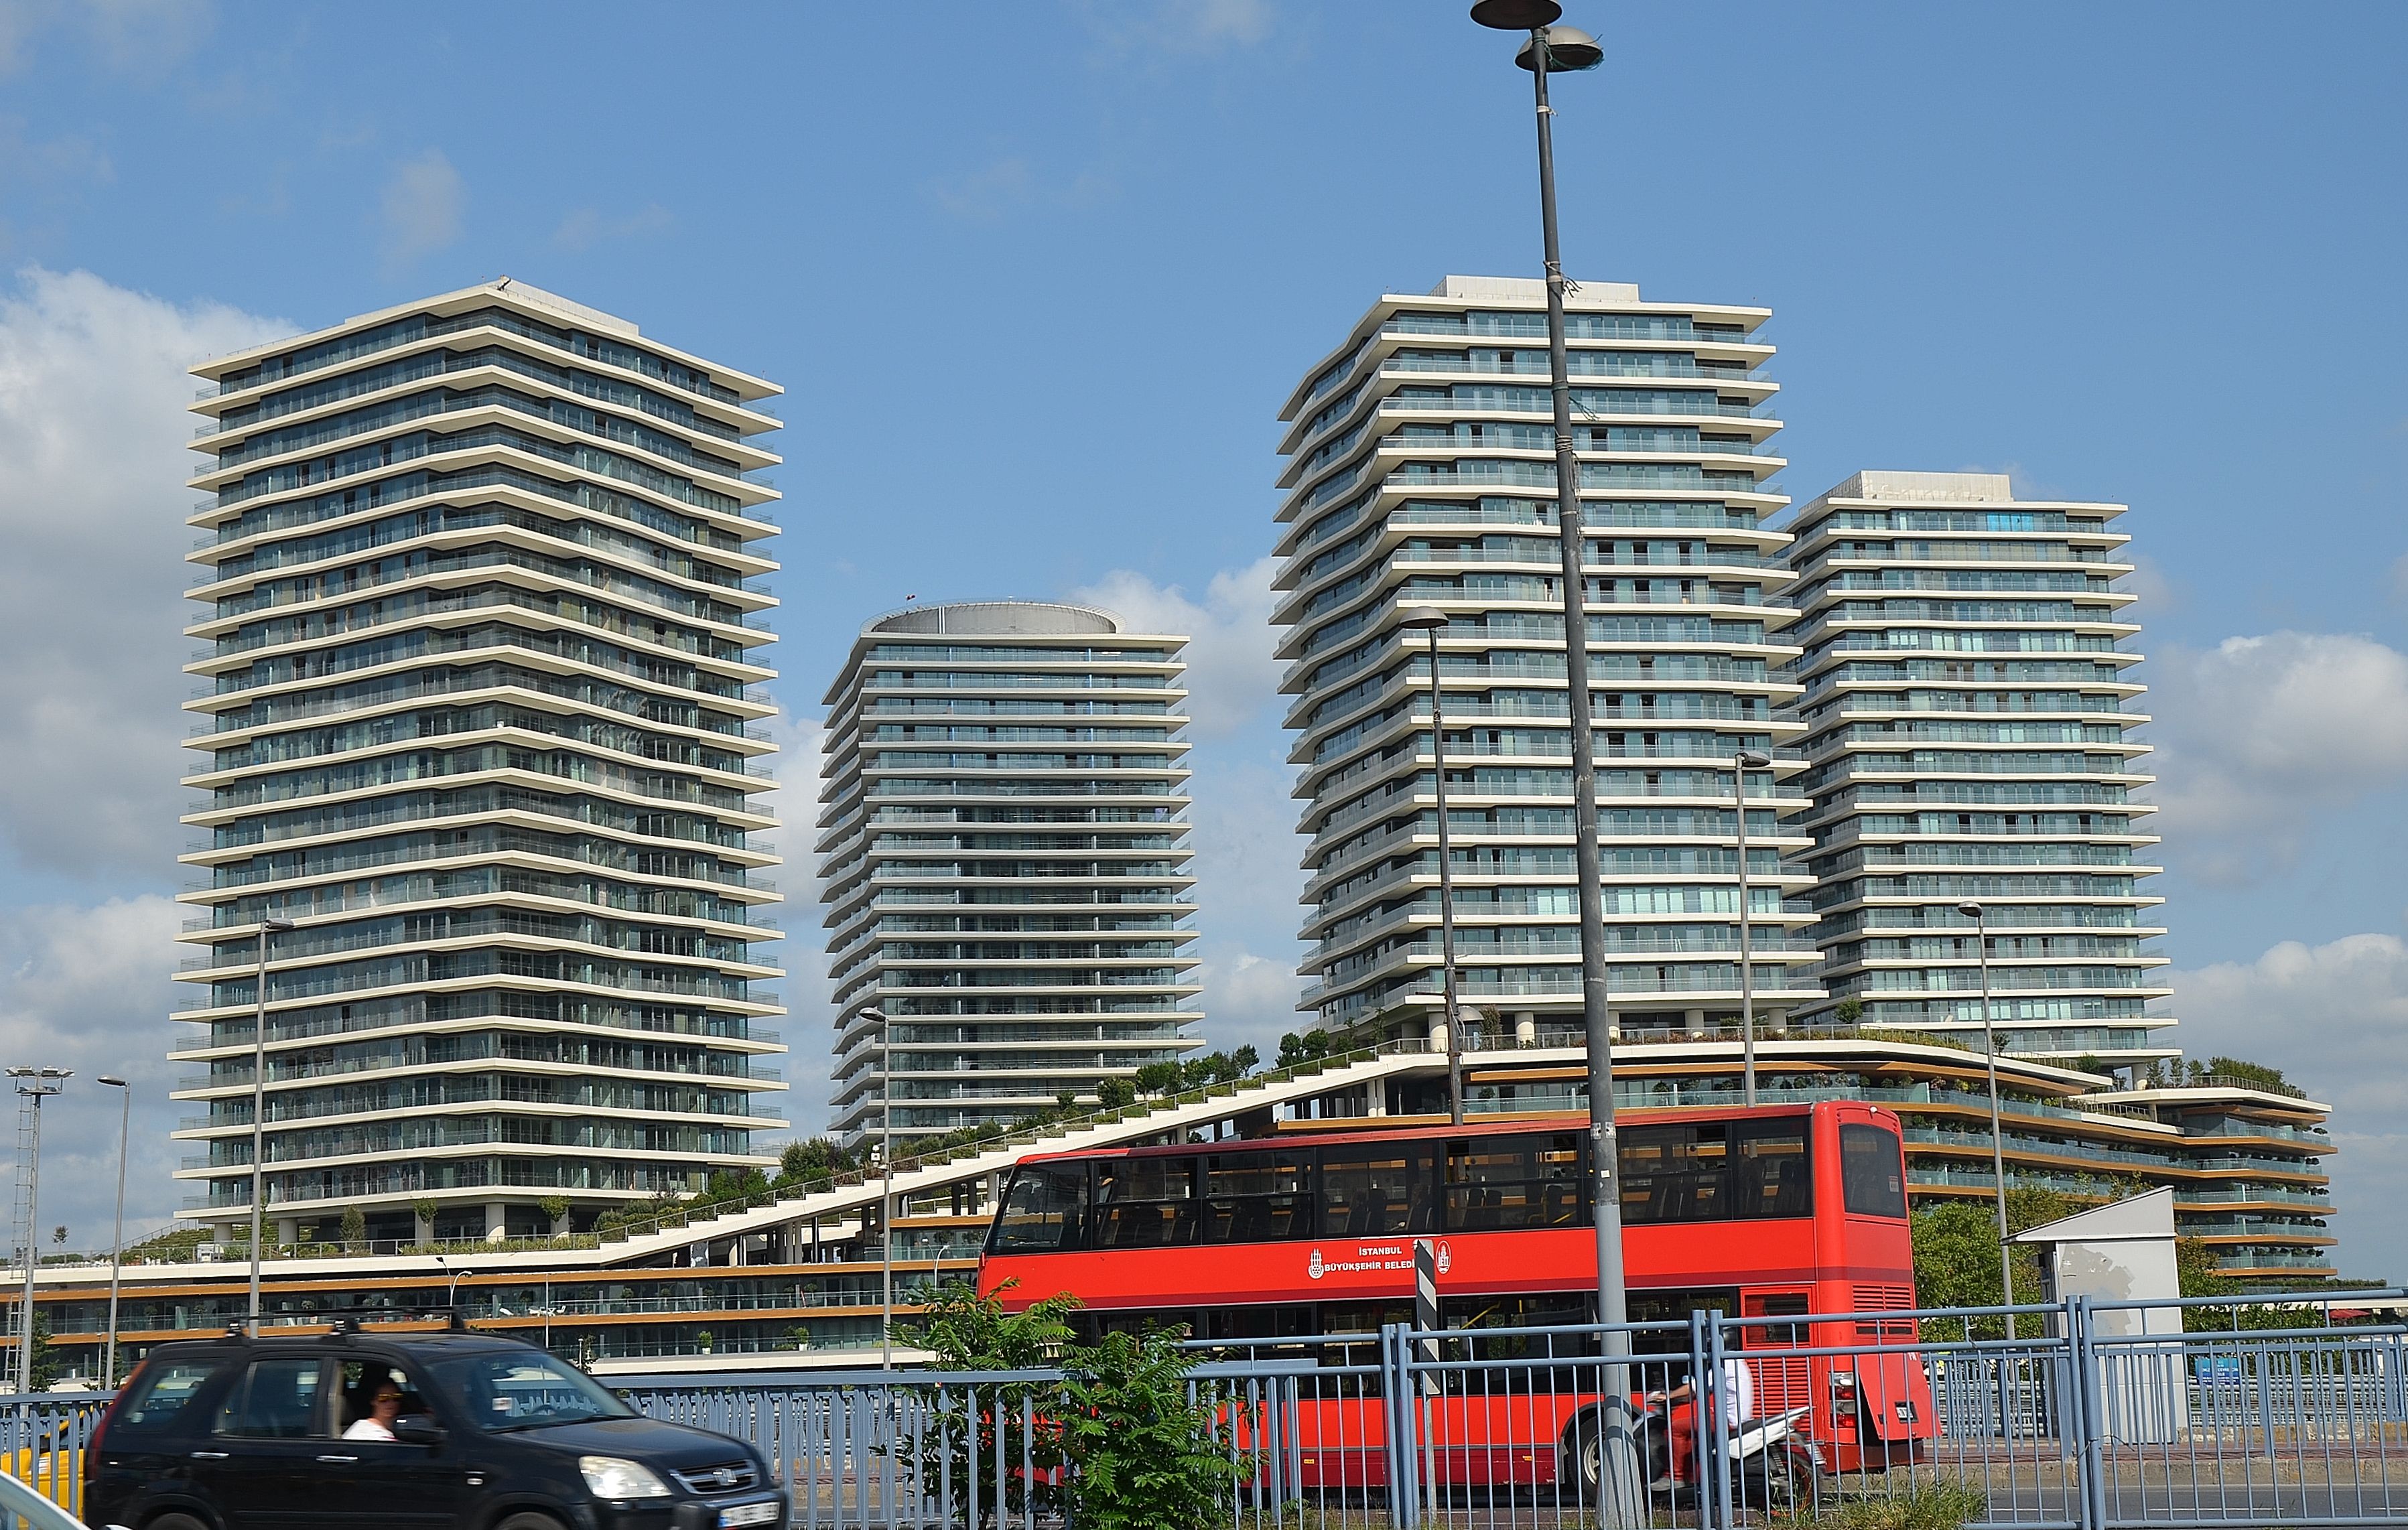
Overview
Zorlu Center is one of Turkey's largest mixed-use developments, located on the Büyükdere corridor in Beşiktaş, İstanbul. Designed jointly by Emre Arolat Architecture and Tabanlıoğlu Architects, the project integrates a luxury mall, offices, residences, the 5-star Raffles Istanbul hotel and the Zorlu PSM performing-arts centre within a single masterplan.
Scope of Work
- Integrated facility management and operations coordination
- Technical operations and maintenance services
- Security and energy management
Highlights
- Integrates five functions in one masterplan: mall, offices, residences, hotel and performing-arts centre
- Zorlu PSM — one of Turkey's largest performing-arts venues
- Approximately US $2.5 billion investment value
Project Facts
- Sector
- Mixed-Use
- Location
- Zincirlikuyu, Beşiktaş, Istanbul
- Building Completed
- 2013
- Gross Floor Area
- ~720.000 m²
- Developer
- Zorlu Holding
- Architect
- EAA & Tabanlıoğlu
Get in touch about your project
Learn about our facility management, engineering and consulting services.